Your rooms
Fit check
Add things
Saved versions
Demolition list
Sun & orientation
How to use this
Views
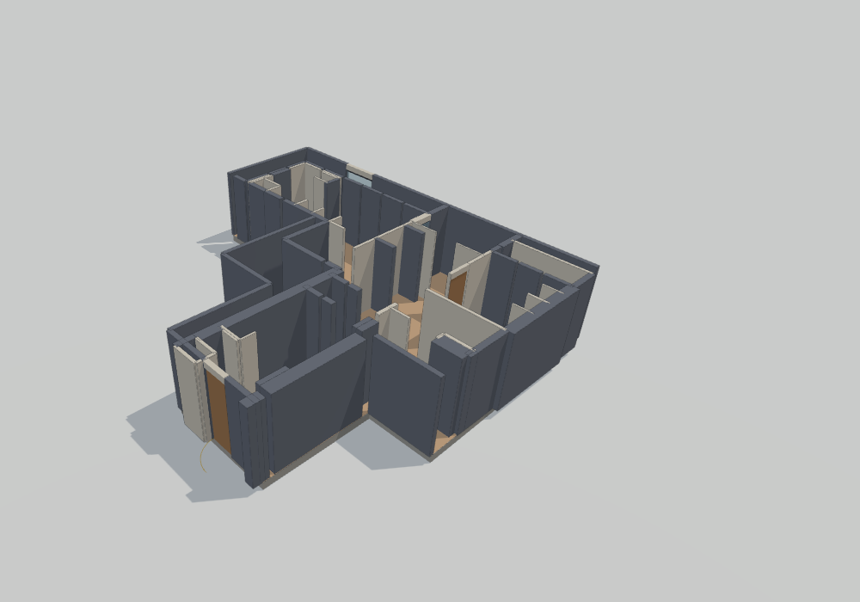
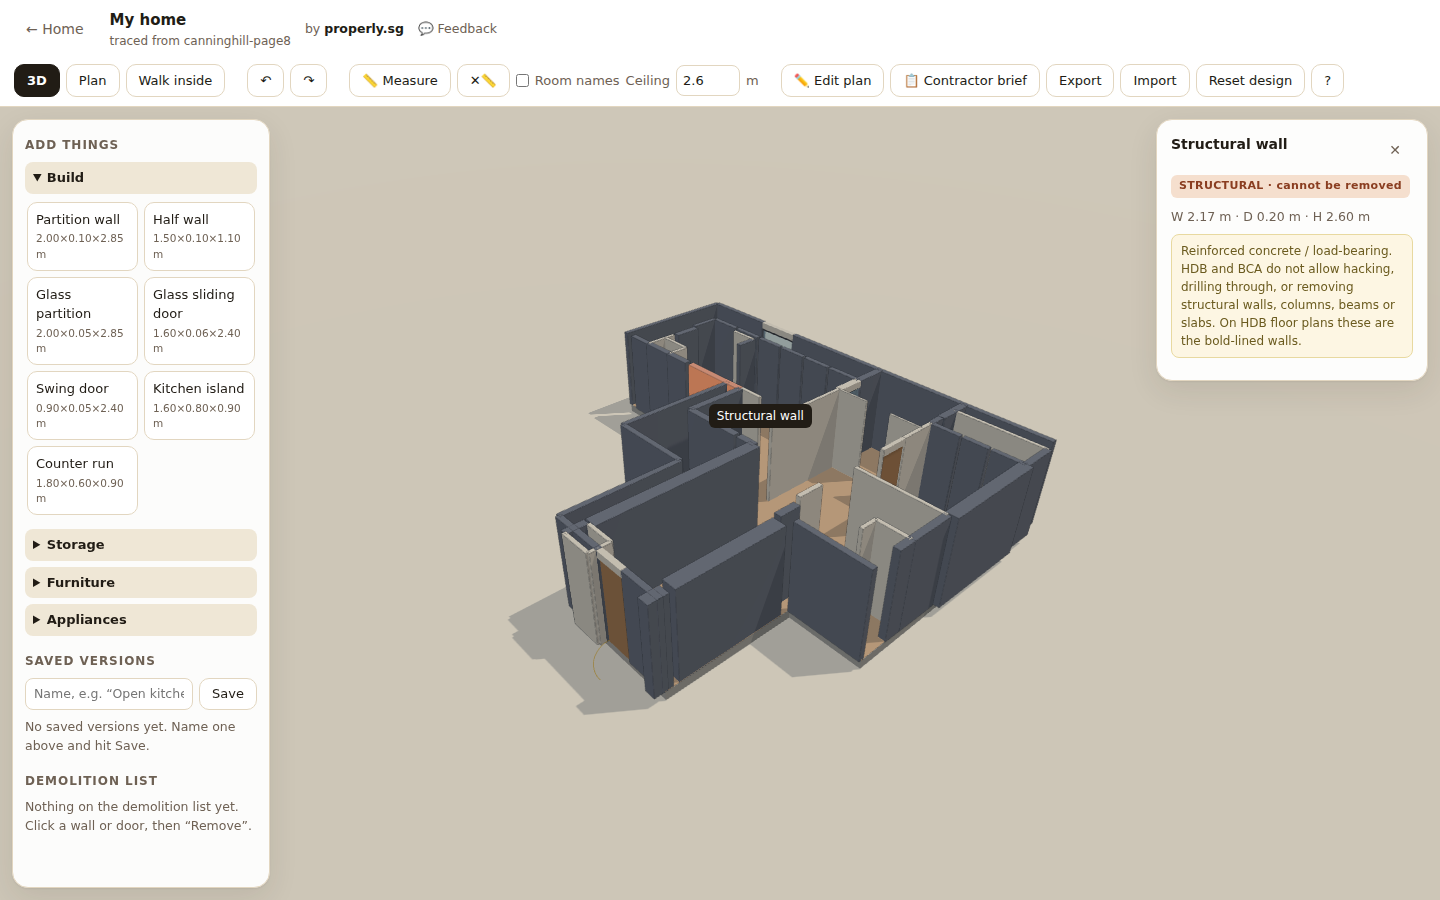
- 3D: drag to spin, scroll to zoom, right-drag to pan.
- Plan: top-down view with room names.
- Walk inside: WASD and mouse. Shift to hurry, Esc to exit.
Renovating
- Click any wall, door or item to see what it is and whether it can go. Grey walls are structural, so HDB and BCA say they stay.
- Remove partitions and doors to build your demolition list. Each entry tells you if it needs an HDB permit.
- Add walls, glass partitions, wardrobes and furniture from the left panel. Drag the teal disc to move things, R rotates, arrow keys nudge 5 cm.
- 📏 Measure: click two points, get the exact distance.
Working out what to do
- Your rooms lists every enclosed space and its real size, in m² and sqft. It is measured inside the walls, so it reads smaller than your brochure. Hover a room to light it up, click to fly to it.
- Select a partition and it tells you what you would gain: “hack it and Kitchen and Living become one 25.4 m² space”. Remove it and the numbers update.
- Fit check watches everything you place. It flags furniture stuck in a wall, a wardrobe that stops a door opening, and gaps under 60 cm that you cannot walk through.
- ☀️ Sun: tell it which way “up” on your plan points, then scrub through the day. The shadows are real Singapore sun angles, and it names which windows cop the afternoon heat.
Saving & sharing
Everything auto-saves in your browser. Snapshot versions to compare ideas (“open kitchen” vs “keep the wall”). Export downloads a file you can send to family or your ID, and they can Import it here.
The fine print
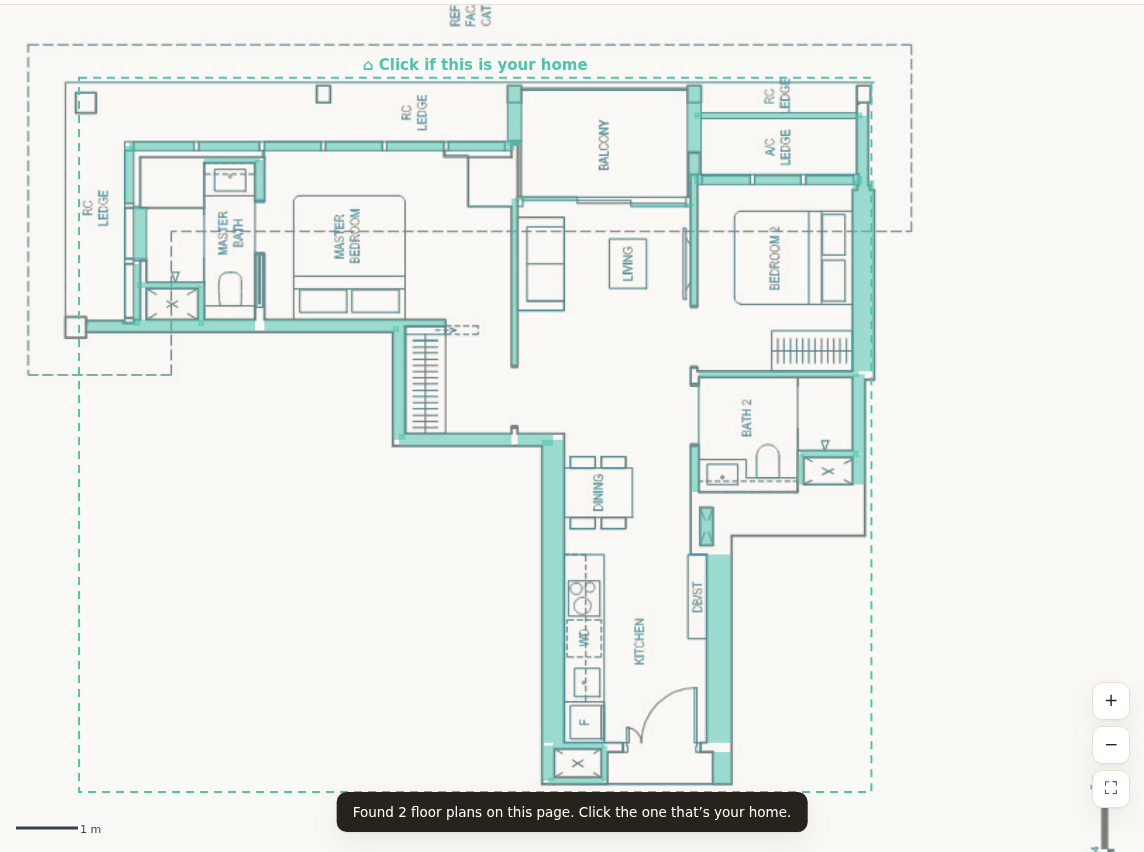
Dimensions come from your plan as you traced it, so verify on site before ordering carpentry. Wall types are your best guess from the drawing; confirm structural walls with HDB / your condo's as-built drawings before hacking anything.
Find me a contractor
Leave your email and we'll hand-match you with a contractor whose past work fits your project. We look for the right fit, not whoever pays us the most, so give us a few days to find them.
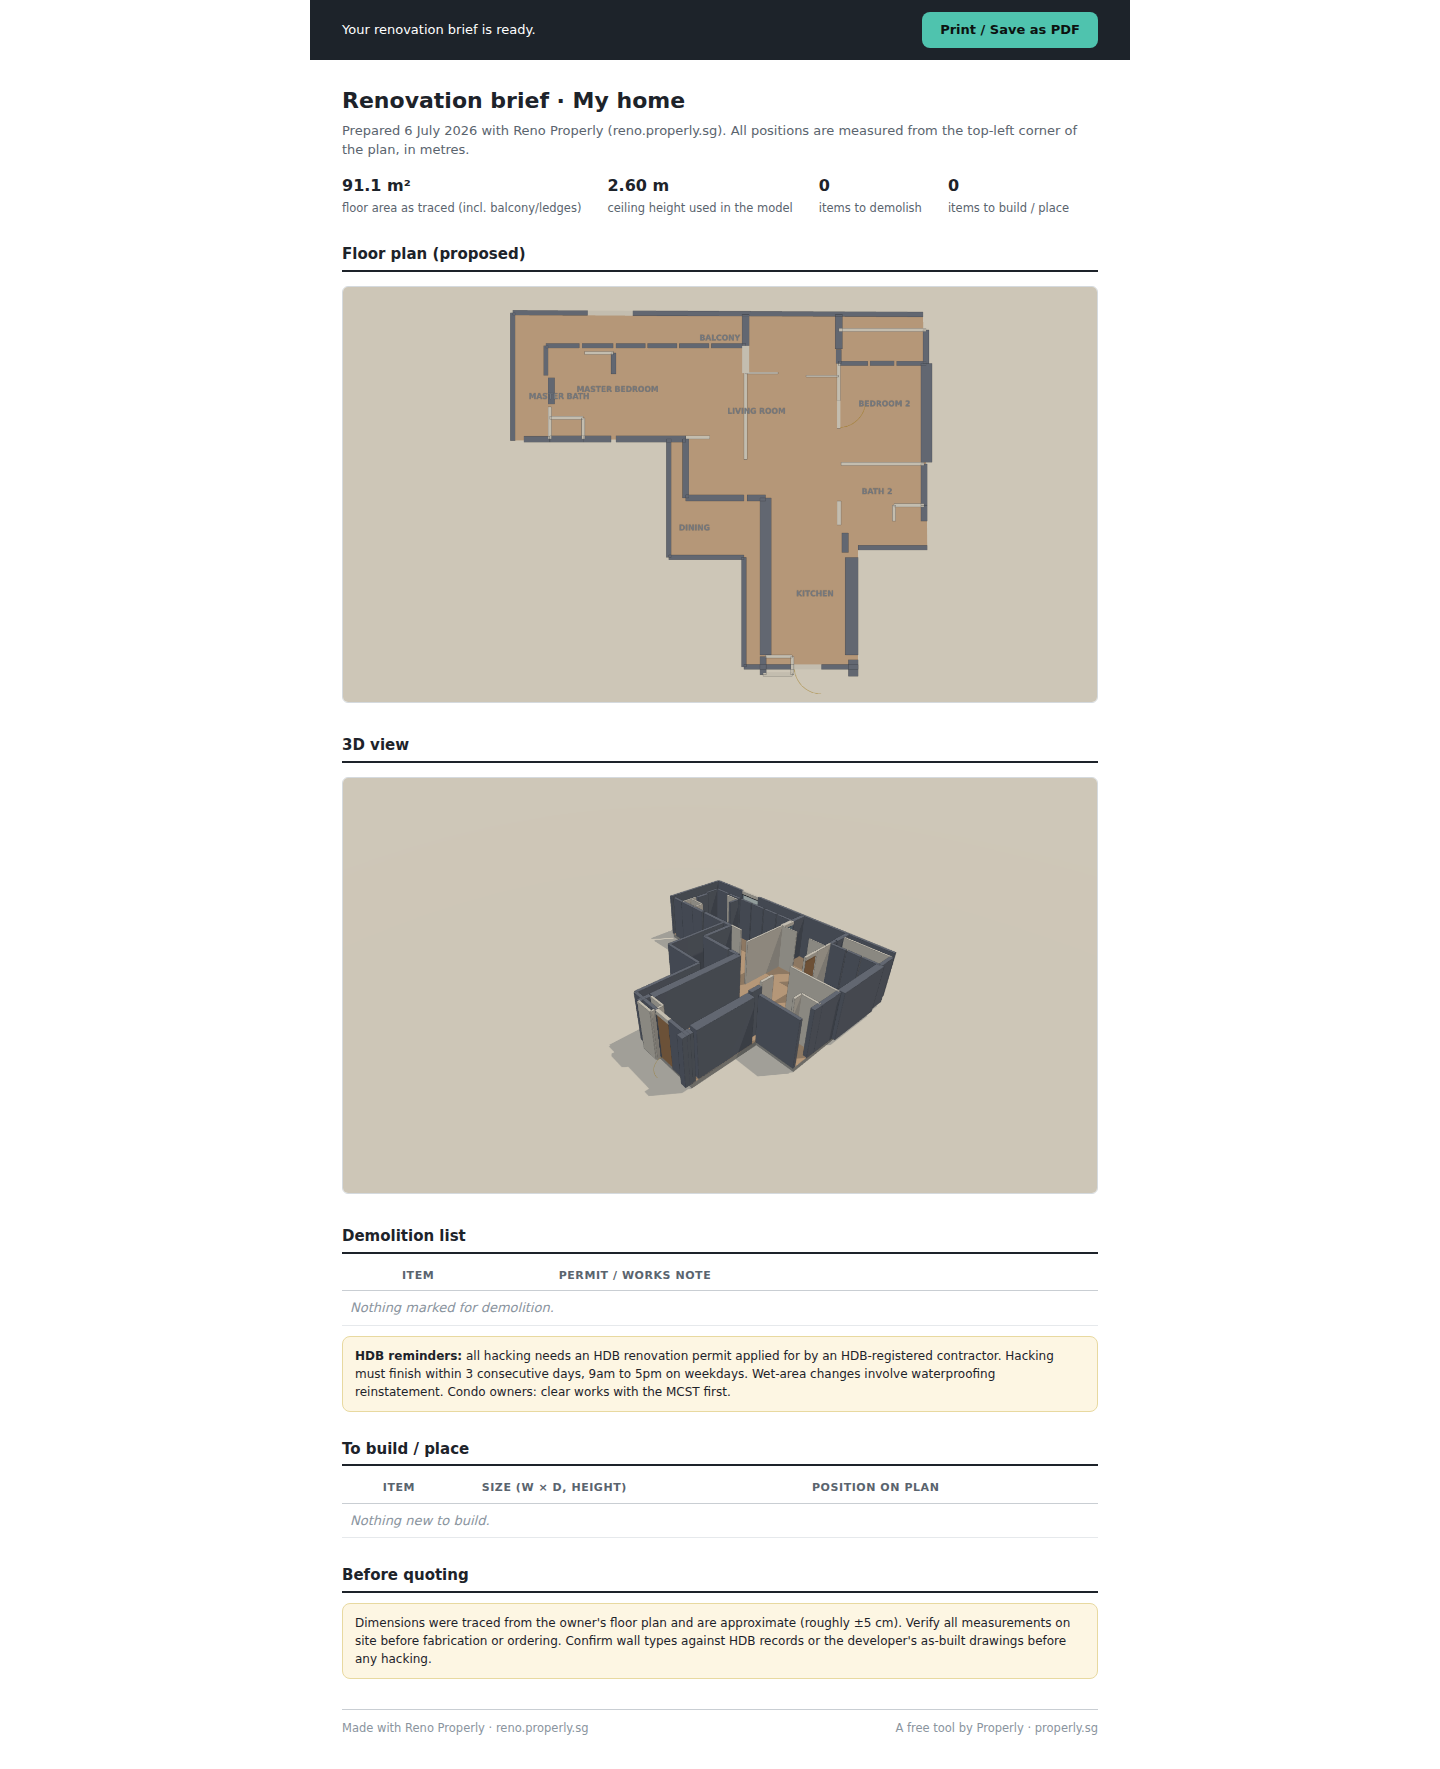
🔒 This sends your email, your project summary, and a copy of your brief (the same floor plan and 3D images you'd print). Only when you ask, only to us.
We're on it.
We'll email once we've found a contractor whose work fits your scope. It usually takes a few days. No spam, nothing to install.